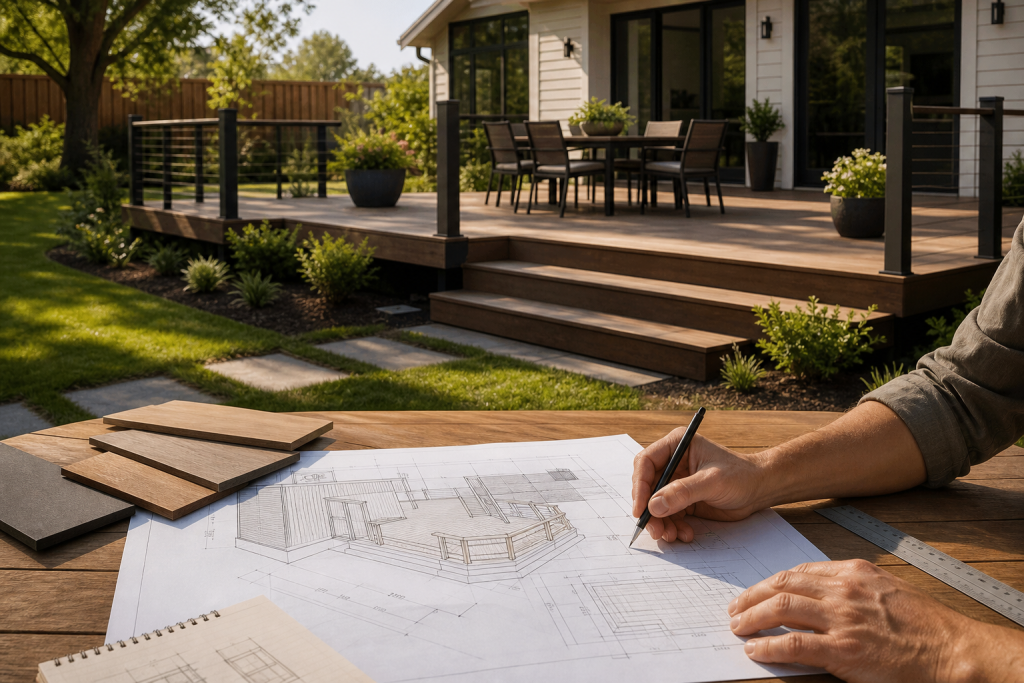
Deck designing is the planning and decision-making stage that turns a homeowner’s needs and site conditions into a usable, safe and attractive outdoor living space. It focuses on layout, materials, structure, access and how the deck will be used, rather than the physical construction work itself. For homeowners, understanding deck designing helps you make better choices, avoid costly changes during construction and ensure the finished deck meets needs for privacy, durability and maintenance.
What deck designing means and how it differs from deck building
Think of deck designing as the blueprint phase. A deck designer or design-minded contractor creates drawings, recommends materials, lays out circulation and seating areas and anticipates site constraints such as slopes or sightlines. Deck building is the execution phase, where crews follow those plans to install foundations, framing, decking boards, railings and stairs.
Deliverables from a design-focused engagement typically include a site visit report, a layout plan or sketches, a material and finish list and a scope document you can use to obtain quotes. A builder or full-service contractor will usually take those items and provide permit-ready drawings if required, labour and material procurement and the on-site construction work.
Many local companies list design as a discrete service, so you can hire a team for design-only advice or for design plus build. Immediate Fence Repair, for example, offers deck designing in addition to deck building and maintenance, and accepts requests for a callback or appointment through their website to start the process.
Why design matters: four homeowner priorities deck design solves
Good deck designing is not a cosmetic step. It directly influences four practical homeowner priorities:
- Use and flow Design allocates space for dining, cooking, lounging or storage and ensures furniture and circulation fit comfortably.
- Privacy and neighbour relations Placement, screening and fence or planter integration are design actions that reduce sightlines and sound transfer.
- Weather and seasonality Orientation, roofed areas and material choices determine how comfortable and durable your deck is through GTA seasons.
- Maintenance and longevity Material selection, hidden-fastener systems and drainage detailing reduce ongoing upkeep and extend service life.
These priorities begin during the planning stage. Industry guidance recommends asking how the deck will be used, whether outdoor cooking or seating is planned, how weather will affect the design and whether privacy or neighbour issues need addressing before design begins. Those core questions help guide both layout and material decisions during deck designing, which is consistent with standard planning advice for decks.
For a concise summary of those early planning questions, see the RONA deck planning guidance: Building a deck: where to start?
Key design decisions and trade-offs to consider
During deck designing you will confront several interdependent decisions. Understanding the trade-offs helps you prioritise what matters most.
- Layout and flow Open-plan decks feel larger but may reduce privacy. Multi-level decks separate activities but increase cost and require more complex engineering.
- Levels and steps Steps and changes in level add architectural interest and zoning, but they require additional railings and may increase permit requirements and complexity.
- Material choice Wood offers natural warmth and lower upfront cost but needs regular staining and repairs. Composite materials require less maintenance and resist rot but have a higher initial cost and different fastening and expansion details.
- Railings and lighting Glass or cable railings give unobstructed views but cost more. Built-in lighting increases usability at night but needs electrical planning and sometimes permits.
- Stairs and access Where you place stairs affects garden flow and safety. Wider or multiple stair runs improve usability but use more space and budget.
- Drainage and grading Proper drainage prevents water damage and extends longevity; the design must coordinate with grade, decks over soil and downspouts.
In each area you trade cost, appearance and maintenance. A simple rule is to prioritise the things you cannot change easily later, such as location and grade-related solutions, and choose finishes with an eye to the maintenance level you are willing to accept.
Materials at a glance: wood and composite considerations
Two popular material families appear in most deck designing conversations: traditional wood and modern composite decking.
- Wood Pros: authentic look, easier to cut and customise on site, typically lower material cost. Cons: requires regular staining or sealing, is susceptible to rot and insect damage without maintenance and may need periodic board replacement in the GTA climate.
- Composite Pros: low maintenance, consistent colour, resistance to rot and insects and long warranty options from many manufacturers. Cons: higher upfront cost, potential for thermal expansion which affects fastening details, and fewer on-site modification options.
Material choice affects hidden fasteners, railing compatibility and design details such as fascia and trim. A design-first approach lets you compare long-term maintenance expectations against your budget and lifestyle preferences.
When to DIY and when to hire a designer or contractor

Not every deck project requires a professional designer. Use the following decision checklist to determine the right route.
- Consider DIY when the deck is small, ground-level, simple in shape and you have basic carpentry skills.
- Hire a designer when you want a layout that integrates privacy, built-in seating or planters, lighting schemes, or when you need permit-ready drawings for a multi-level deck.
- Engage a full-service contractor when structural complexity, slope, high railings, or electrical work is involved, or when you prefer a single point of responsibility from design through construction.
Slope, proximity to property lines and the scale of stairs are common reasons to choose professional help, because they affect safety, code compliance and long-term performance.
Questions to ask on first contact
Bring clear information to your initial call or meeting. These questions and items will keep the conversation focused and help the designer or contractor give a realistic preliminary answer.
- How do you intend to use the deck? Dining, outdoor kitchen, seating, play area or storage?
- Do you have style examples or photos that reflect the look you want?
- Do you know approximate site dimensions, or can you provide photos of the area?
- Are there known site constraints such as steep grade, trees or proximity to the neighbour?
- What is your budget range or maintenance preference?
- Do you expect to need lighting or electrical outlets on the deck?
- What is your ideal timing for the project and any access limitations for crews?
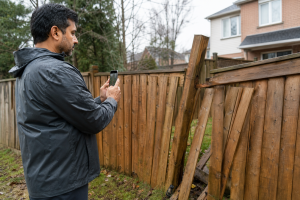
Sharing photos and rough measurements ahead of a visit speeds the design process and yields more accurate quotes.
What to expect from a professional deck design consultation in Mississauga
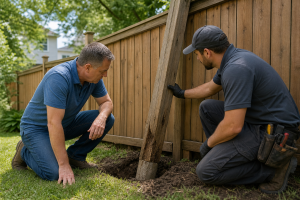
A local professional typically follows these steps: an on-site assessment to confirm measurements and soil or grade issues, a written scope or concept sketch, a materials and options list, and a written quote. If permits are likely required, the contractor or designer will indicate that and outline next steps, but you should verify permit requirements with the City of Mississauga or your local building office.
Immediate Fence Repair offers on-site assessments, appointment bookings and callback requests through their website, and they combine design services with building and maintenance for a design-first project approach. Using a local team that serves Mississauga, Burlington and Brampton can help with scheduling and familiarity with neighbourhood constraints.
Mississauga and GTA considerations: permits, neighbours and seasonality

Permits and neighbour relations are jurisdictional. Before finalising designs, check municipal permit rules and property-line setbacks and notify neighbours when work affects shared fences or access. Construction seasonality affects scheduling; in the GTA, spring through fall is the busiest period, so plan and request site visits early.
For early planning questions that shape your design brief, the RONA deck planning guidance provides a helpful checklist of use, weather and privacy considerations to bring into the first meeting.
A short prep checklist to bring to your design meeting
Use this printable checklist before your consultation to ensure a productive site visit.
- Photos of the proposed deck area from several angles and from inside the house
- Rough measurements: width and depth of the yard or patio area and height of the house entry
- Examples of styles or materials you like (photos or links)
- List of main activities you expect on the deck (dining, BBQ, hot tub, planters)
- Known site constraints: trees, slopes, existing patios or fences
- Budget placeholder or maintenance preference (low, medium, high)
- Access notes: gate location, driveway parking or neighbour access issues
Frequently asked questions
What does a deck designer do, and how is that different from a contractor?
A deck designer translates your needs and site conditions into a layout and materials plan, often producing sketches or drawings. A contractor takes those plans and performs the construction, or provides a combined design-and-build service.
When should I hire a design professional instead of building the deck myself?
Hire a professional when the deck is multi-level, near a steep slope, has electrical or intricate built-ins, or when you want permit-ready drawings and a design that integrates privacy and long-term maintenance considerations.
Do I need a permit to build a deck in Mississauga?
Permit requirements depend on deck size, height and proximity to property lines. Verify requirements with the City of Mississauga or your local building department before construction; your designer or contractor can advise but cannot guarantee permit outcomes.
What information should I have ready before a design consultation?
Provide photos, rough measurements, a clear list of intended activities, style examples and any site constraints. Sharing a budget range and preferred materials helps the designer prioritise decisions during the consultation.
How long does the design phase usually take and what will I receive?
Timing varies with project complexity. Expect an initial site visit, followed by a concept sketch and written scope. A full set of permit-ready drawings takes longer. Discuss timelines with your designer so expectations match the project scope.
Local next steps: how to request a site visit or quote
If you are in Mississauga or elsewhere in the GTA and want a design-first approach, request a callback or book an appointment with Immediate Fence Repair for an on-site assessment, material options and a written quote. Their local service area and combined design, build and maintenance offering make it straightforward to move from concept to construction when you are ready.
Ready to start? Contact Immediate Fence Repair to request a callback or book an appointment and begin the deck designing process.