This article gives a practical, ordered plan you can follow today to move from idea to construction. You will find the key site checks, permit triggers and inspection stages to confirm with the City of Mississauga, material decision criteria for the GTA climate, what to watch for at foundation and framing, a DIY versus hire checklist, and a copy-ready permit checklist and contractor brief you can paste into emails.
One-page planning roadmap: the ordered steps to start
- Assess your site and gather measurements.
- Confirm permits and Mississauga-specific rules.
- Choose materials that suit local weather and maintenance goals.
- Plan footings, foundations and structural details to code.
- Decide whether to DIY or hire a deck builder.
- Know the on-site phases and staged inspections to expect.
- Use the copy-ready permit checklist and contractor brief and request an on-site estimate.
Follow these steps in order. When you reach any legal, structural or code question that affects safety or compliance, stop and consult the City of Mississauga Building Services or a licensed professional. For general planning guidance, see RONA’s planning notes for decks for an overview of site and permit questions Building a deck: where to start?.
Step 1: assess your site and gather measurements
Before you sketch a layout, collect three basic measurements and check four site constraints.
Measurements to record
- Deck footprint length and width relative to house walls.
- Distance from property lines and location of gates or shared fences.
- Elevation change between house sill and finished deck surface.
Site constraints to check
- Slope and grade and whether excavation or retaining is needed.
- Location of overhead wires, sewer or water lines and underground utilities. Call local utility locators before digging.
- Existing trees and root zones that may affect footing placement.
- Neighbour boundaries and sightlines for privacy and zoning limits.
Simple template you can copy: property boundary sketch, north arrow, house outline, deck outline with dimensions, distance to property line and notes on slope. If soil looks soft, the grade changes significantly or there are drainage issues, book a soil or survey check before you proceed.
Step 2: confirm permits and Mississauga-specific rules

Many deck projects require a building permit and staged inspections. The City of Mississauga publishes when a permit is required and how to apply. Check the City of Mississauga Building Services pages for permit triggers, zoning limits and application steps, and contact the building department if you are uncertain of any requirement.
Typical municipal applications ask for a site plan, construction drawings showing footings and framing and documentation for staged inspections. The Dufferin County deck application checklist provides a clear example of the drawings and staged inspections inspectors normally expect, including footing, framing and final inspection points Deck application checklist and construction guide. Save copies of the local guidance and consult Mississauga Building Services when drawing your permit package.
Step 3: choose materials for the GTA climate and maintenance you want
Common choices are pressure-treated softwood, cedar and composite. Choose based on maintenance willingness, aesthetics and how the material pairs with railings and fasteners.
- Pressure-treated pine — Pros: economical and widely available. Cons: needs periodic finishing to avoid surface checking and weathering if you want a finished look.
- Cedar — Pros: natural appearance and good natural rot resistance. Cons: requires regular maintenance to preserve colour and may show faster surface wear in wet conditions.
- Composite — Pros: low maintenance, consistent colour and good resistance to rot and insect damage. Cons: higher up-front cost and specific fasteners and design details are required to handle thermal movement.
Questions to ask suppliers: what fasteners and hidden-clip systems are recommended, are there product compatibility notes for railings and what warranty documentation is available. Immediate Fence Repair lists deck designing and building services that include material selection, so the company can help match the right option to your maintenance plan and design goals Immediate Fence Repair.
Step 4: footings, foundations and structural points homeowners must review
Footings carry the load to the ground and prevent frost heave. Municipal inspectors will check footing excavation, reinforcement and concrete placement. The Dufferin deck checklist explains typical footing inspection points and RONA emphasises confirming footing depth and soil conditions with the building department before you dig (sample checklist), (planning guide).
When to involve an engineer: unusual site conditions, steep slopes, deep cuts, very large spans, multi-level or covered decks or when a deck will carry heavy loads such as hot tubs. For these conditions do not proceed without professional structural input and a stamped drawing.
Inspection points you should expect and document: footing excavation depth and width, reinforcement placement, concrete pour and block location and the connection of ledger or posts to the house framing. Stop work and call the inspector if footing dimensions are altered or if soil conditions differ from what was shown on permit drawings.
Step 5: decide whether to DIY or hire a deck builder

Use this short checklist to weigh your options.
- Complexity: multi-level, steep sites or covered decks favour hiring a pro.
- Permits and inspections: if you do not want to manage permit submissions and inspections, consider a contractor who offers permit coordination.
- Tools and time: large excavations, concrete work and framing need equipment and time you may not have.
- Risk tolerance: for structural or code-critical details, professional oversight reduces risk.
If you decide to hire use this contractor interview checklist.
- Ask for proof of insurance and WSIB coverage where applicable.
- Request three local references and photos of finished decks similar to your design.
- Require a written scope that includes footings, flashing and ledger details, specified materials and staged inspection coordination.
- Confirm warranty terms for materials and workmanship and who will manage municipal inspections.
Immediate Fence Repair offers deck designing and building services and can provide on-site assessments and quotes for Mississauga properties Immediate Fence Repair.
Step 6: what to expect on site and the staged inspections
Typical on-site phases and inspection triggers are:
- Site prep, demolition of old deck and safe removal of debris.
- Footing excavation and rebar placement, inspection before concrete pour.
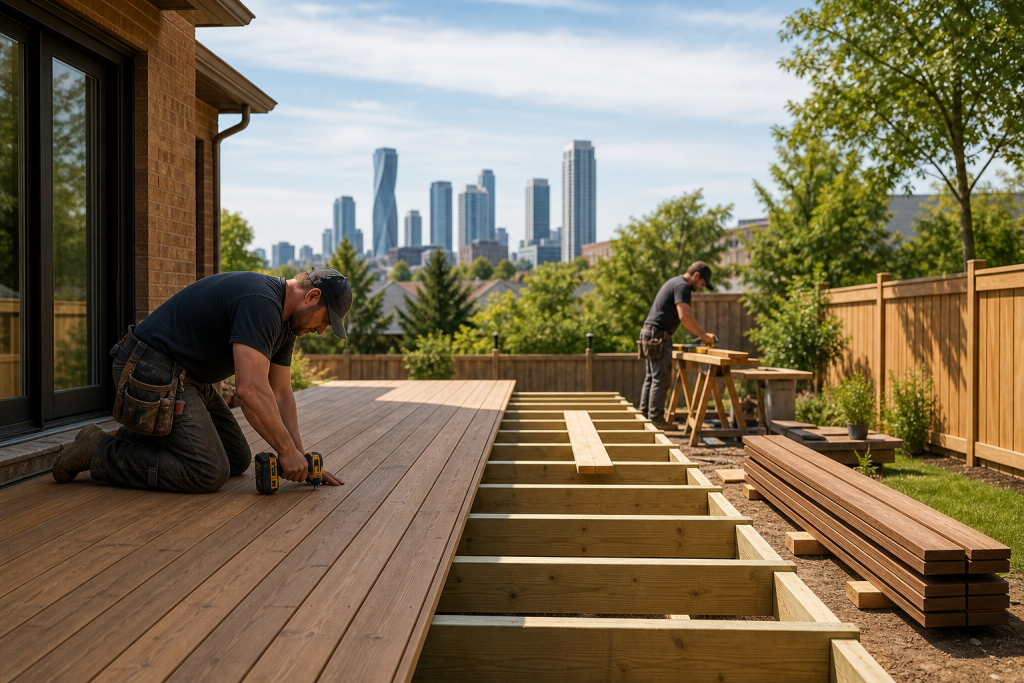
- Framing and ledger or post connections, framing inspection before decking installation.
- Decking, railings and stairs installation, then final inspection for handrails and guards.
- Finishes, flashing and final municipal sign off.
The municipal permit process normally requires the inspector to view footings before concrete is poured, framing before decking is applied and a final inspection before the deck is used. Check the City of Mississauga building permit pages for the exact process and how to schedule inspections. Keep neighbours informed about site access and expected noisy work windows to reduce complaints.
Step 7: copy-ready permit checklist and a contractor brief plus next steps
Copy-ready permit checklist
- Site plan showing property lines, house, proposed deck footprint and distances to property lines.
- Construction drawings with footings, post spacing, beam and joist sizes, ledger connection and railing details.
- Detail of stair and guardrail design if applicable.
- Manufacturer product sheets for composite boards or specialty fasteners if used.
- Scope of work summary and the name of the person responsible for inspection coordination.
- Contact information for the contractor or homeowner applicant.
Use the Dufferin County checklist as an example of the typical municipal expectations for drawings and inspections sample checklist.
Copy-ready contractor brief you can paste into an email
Subject: Request for on-site estimate and permit coordination for deck
Hi, I am planning a deck at my property in Mississauga. The plan is for a [single-level / multi-level] deck, approximate footprint [width x length], attached to the house. I need a site visit and a written quote that includes footings, ledger or post connections, framing, decking material, flashing and permit coordination. Please confirm your availability for a site visit, proof of insurance, three local references and an estimated timeline for permits and inspections. Thank you.
When you are ready for a local on-site estimate request a callback or booking with Immediate Fence Repair. You can visit the website and request an appointment or call their office to schedule a visit Immediate Fence Repair.
Frequently asked questions
Do I need a building permit to build a deck in Mississauga?
Many decks do need a building permit. Check the City of Mississauga Building Services pages first and contact Building Services if your project includes footings, a raised platform or changes to exits or stairs.
What staged inspections will the City of Mississauga require for a new deck?
Inspectors typically check footings before concrete is poured, framing before decking is installed and a final inspection when the deck is complete. The municipal building permit process explains required inspections and how to schedule them. Use the Dufferin checklist as a practical sample of staged inspections sample checklist.
Which deck material needs the least maintenance in the GTA climate?
Composite decks generally need the least routine maintenance compared with exposed wood species. They resist rot and insect damage but they require correct fastening and allowances for thermal movement. Confirm fastener and manufacturer details before ordering.
How deep do deck footings need to be in Mississauga and when is an engineer required?
Footing depth depends on frost lines, soil type and loading. Municipal guidance and typical construction checklists highlight the need for correct footing depth but do not replace a site-specific determination. If you have steep slopes, unusual soil or large spans or a heavy load like a hot tub consult a structural engineer before excavation (sample checklist).
What should I include in a quote request when contacting a deck builder in Mississauga?
Ask for an on-site estimate, a written scope that lists footings, ledger or post details, material specifications, staged inspection coordination, warranty terms, proof of insurance and references from recent local projects. Use the contractor brief above as a template.
Ready to schedule an on-site estimate or ask specific questions about material choices and permit coordination? Visit Immediate Fence Repair to request a callback or book an appointment: Immediate Fence Repair.